

Listing Courtesy of: RHODE ISLAND / Listed By: Mary Jo Fidalgo-Tavares, Century 21 Topsail Realty
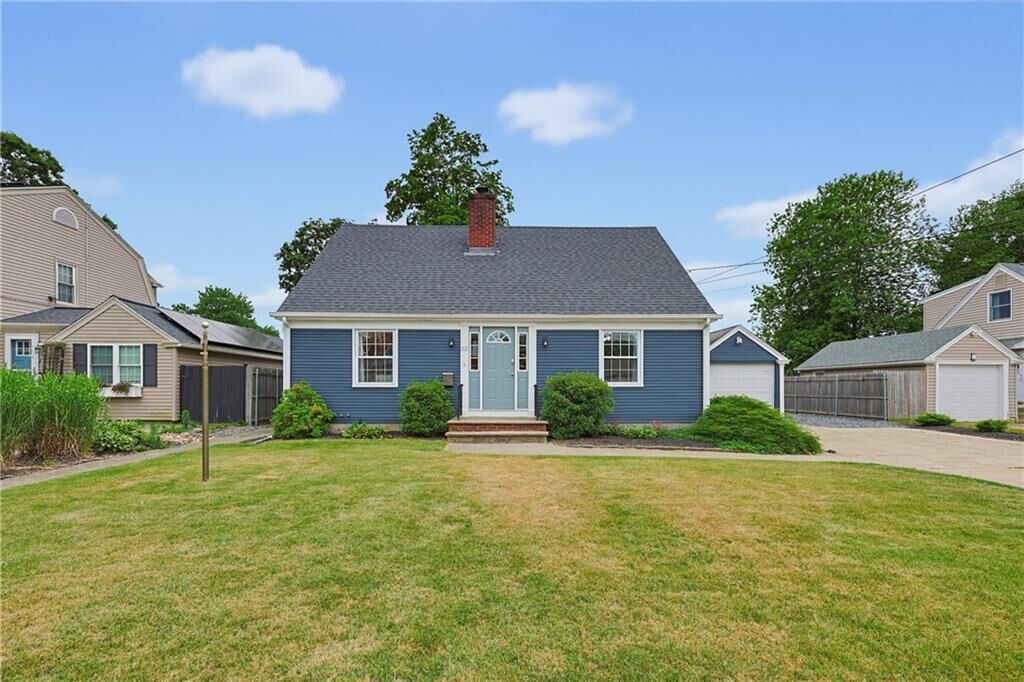
82 Leroy Drive East Providence, RI 02915
Active Under Contract (28 Days)
$524,777 (USD)
Description
MLS #:
1416015
1416015
Taxes
$6,134(2025)
$6,134(2025)
Lot Size
6,969 SQFT
6,969 SQFT
Type
Single-Family Home
Single-Family Home
Year Built
1951
1951
Style
Cape Cod
Cape Cod
County
Providence County
Providence County
Community
Riverside
Riverside
Listed By
Mary Jo Fidalgo-Tavares, Century 21 Topsail Realty
Source
RHODE ISLAND
Last checked Jul 21 2026 at 9:48 AM GMT+0000
RHODE ISLAND
Last checked Jul 21 2026 at 9:48 AM GMT+0000
Bathroom Details
- Full Bathroom: 1
- Half Bathroom: 1
Interior Features
- Windows: Insulated Glass Windows
- Gas Water Heater
- Wall (Dry Wall)
- Plumbing (Mixed)
- Insulation (Ceiling)
- Insulation (Floors)
- Insulation (Walls)
Subdivision
- Riverside
Lot Information
- Paved Driveway
Property Features
- Fireplace: Gas Insert
- Fireplace: 1
- Foundation: Concrete Perimeter
Heating and Cooling
- Forced Air
- Natural Gas
- Central Air
Basement Information
- Full
- Partially Finished
- Interior and Exterior
- Storage Space
- Utility
- Laundry
- Playroom
Flooring
- Hardwood
- Ceramic Tile
- Carpet
Utility Information
- Sewer: Connected
Garage
- Garage
Parking
- Detached
- Total: 5
Stories
- 2
Living Area
- 1,961 sqft
Location
Estimated Monthly Mortgage Payment
*Based on Fixed Interest Rate withe a 30 year term, principal and interest only
Listing price
Down payment
%
Interest rate
%Mortgage calculator estimates are provided by C21 Topsail Realty and are intended for information use only. Your payments may be higher or lower and all loans are subject to credit approval.
Disclaimer: IDX information is provided exclusively for consumers’ personal, non-commercial use and may not be used for any purpose other than to identify prospective properties consumers may be interested in purchasing. Information is deemed reliable but is not guaranteed. © 2026 State-Wide Multiple Listing Service. All rights reserved. 7/21/26 02:48



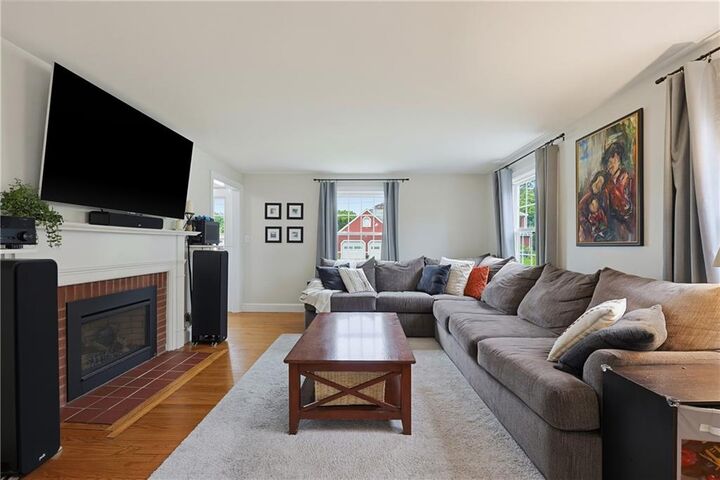
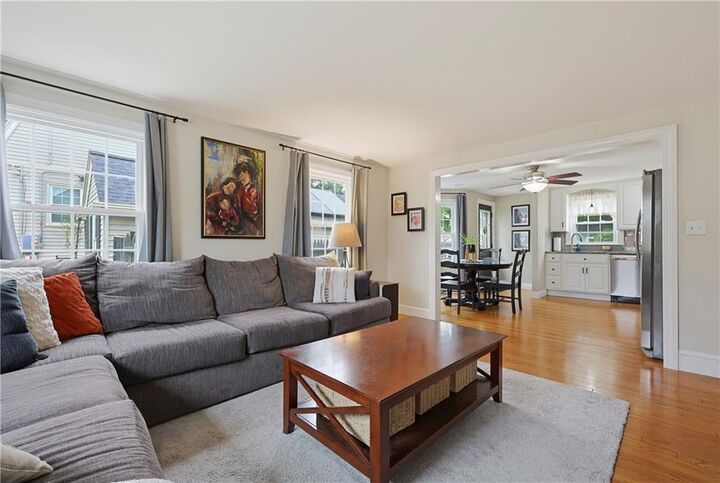
Step inside to a bright, open-concept layout featuring gleaming hardwood floors, and a spacious living room with a cozy fireplace that flows seamlessly into the updated kitchen. Designed for today’s lifestyle, the kitchen offers granite countertops, stainless steel appliances, and great connection to the main living space for everyday living and entertaining.
The flexible floor plan includes a generous first-floor primary bedroom with adjacent office space—ideal for working from home or creating a private retreat—along with a full bath and formal dining room. Upstairs, you’ll find two additional large bedrooms with ample closet space, perfect for family, guests, or hobbies.
Enjoy outdoor living featuring a deck off the kitchen, a stone patio, and a charming patio tucked behind the garage—creating multiple spaces to relax or entertain. A large shed provides excellent additional storage.
Conveniently located just minutes from the highway, with easy access to downtown Providence and the East Side, this home offers comfort, flexibility, and a location that fits any stage of life.